
Deck-to-sunroom conversion in Chino CA - a room your deck can actually hold
Your deck sits empty half the year. We check what it can carry, then build a room on it that's made to stay dry.
- Service
- Deck-to-sunroom conversion
- Call
- (909) 413-6398
How do you know your deck is ready to become a room?
Too hot to sit out
The deck bakes most afternoons, and nobody uses it from spring into fall. That usually means it needs a roof and walls more than new furniture, and every summer you wait is another season of space you paid for and don't use.
Boards that bounce or sag
If boards flex underfoot or the deck dips near a post, the framing or the footings under the posts are getting tired. That has to be fixed before a room goes on top, and the longer it waits, the more wood you end up replacing.
Water stains by the door
Dark streaks where the deck meets the house usually mean roof runoff is landing there and soaking in. A room built over that spot traps the problem, so it's cheaper to sort out where the water goes now.
Can you turn your deck into a sunroom in Chino?
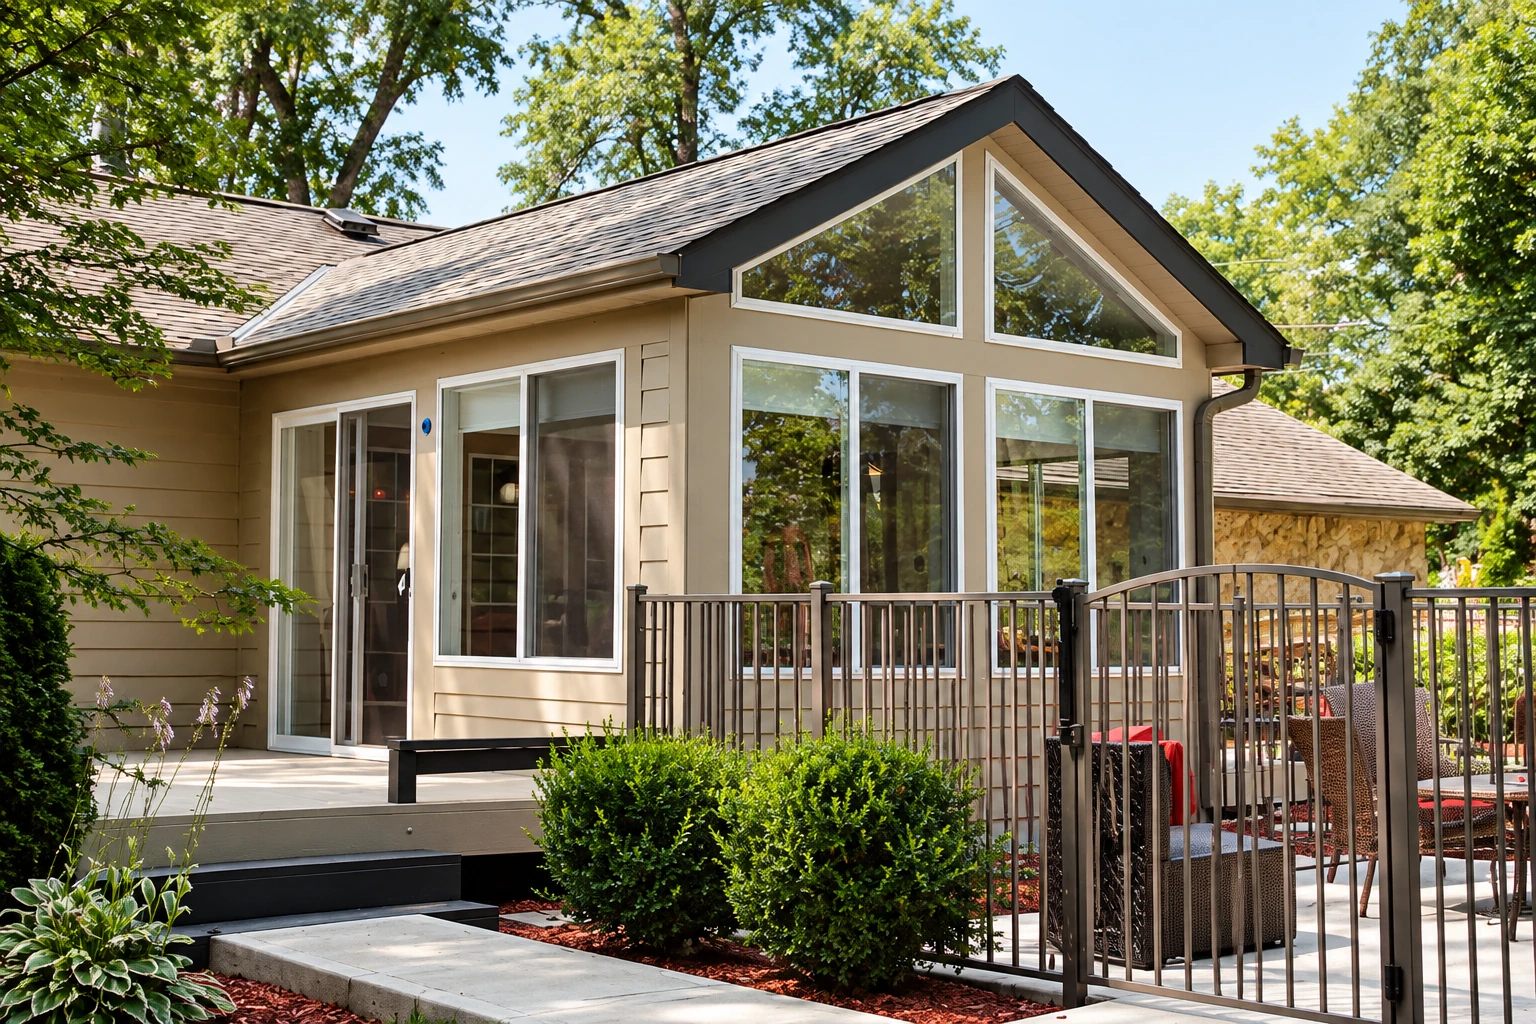
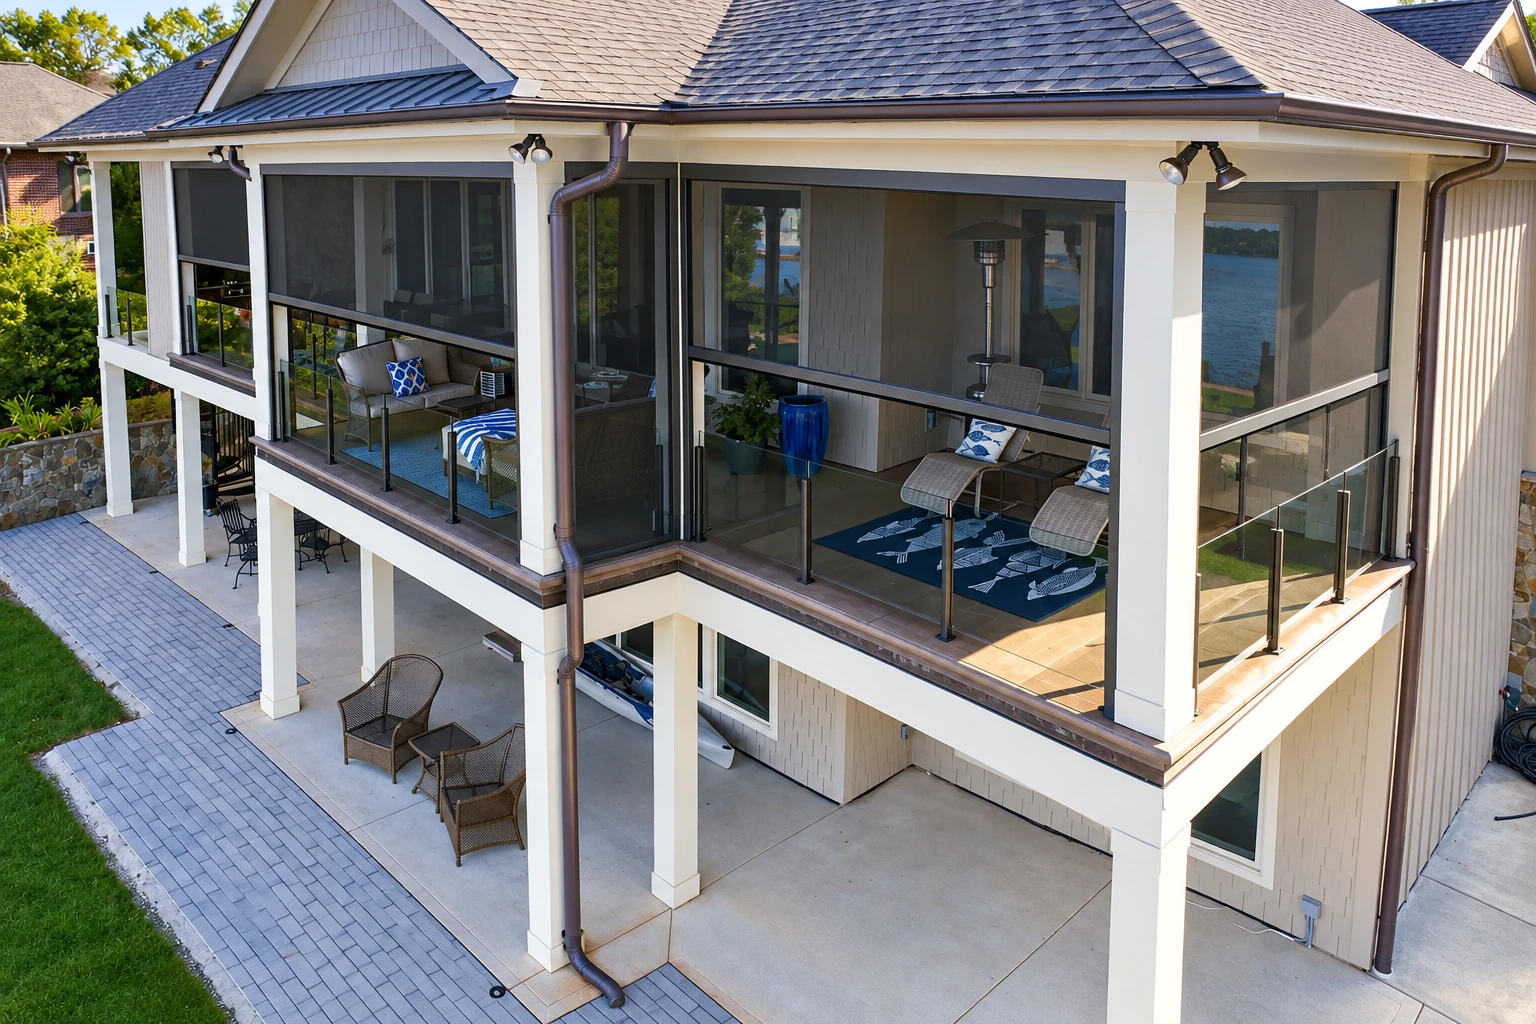
A deck-to-sunroom conversion in Chino closes in the deck you already have with walls, a roof and glass or clear plastic panels in the openings, so it becomes a room you can actually use. At Solstice Chino Sunrooms & Patios, we've built rooms like this since 2013, and we'll tell you straight whether your deck can take one.
Most folks call because they want a real room out back instead of a deck they use a few evenings a year. The price and the schedule both turn on what your deck needs to carry the room, how big you go, whether it's heated and open to the house and how the roof ties in, and the city's review of the plans sets part of the timing too. Your own figure comes on the written estimate after I've seen the deck.
Details to note before an estimate
- Rough size of the deck
- How high the deck sits off the ground
- Soft boards, rot or loose rails
- How you plan to use the room
How we do a deck-to-sunroom conversion
The deck has to carry the whole room, so I check it before we draw anything and tell you what it'll need to hold the weight. Next we settle how you'll use the room, since a heated room open to the house is a different build from one you keep closed off. Then we work out how the roof attaches. One maker's installer guide says the fascia, the trim board along your roof edge, is rarely able to carry an attached roof, and its best practice removes the overhang so the load goes straight to the house wall, so your plan may include changes to the overhang. Chino's design criteria list a seismic zone, a minimum roof load and a basic wind speed for building in the city, and we plan the deck and roof work with those in mind. After that, our crew frames the walls and fills the openings with glass or clear plastic panels.
Sometimes a deck isn't the right base, or you want something different. If you're after a room you heat, cool and use like the rest of the house, look at our all season rooms. If you'd rather close in a patio at ground level, our enclosed patio rooms may fit better.
Other rooms we build out back
All season rooms
For a room you'd use in July and January alike, heated, cooled and opened up to the house.
Enclosed patio rooms
For a ground-level slab or patio you'd rather close in than build up on a deck.
What happens after you call about your deck?
Call and set a visit
Call (909) 413-6398 or use the form, and I come out myself to see the deck, measure it and ask how you plan to use the room. Point out anything that already bugs you, like soft spots or water by the door.
Read your written estimate
It spells out the deck work, the roof tie-in and the room itself. You see where the money goes before you sign anything.
We build, then walk it
Once you sign, we handle the city side and my lead installer runs our own crew on the build. When it's done, I walk the finished room with you.
Questions before a deck-to-sunroom conversion
How do I choose what kind of sunroom to put on my deck?
Start by deciding whether the room will be heated or cooled and opened to the house, because that sets how it's classed. A heated or cooled room open to the house counts as living space, while an unheated room closed off from the house doesn't, and neither does a room with its own heating and cooling that stays shut off from the house. In a heated or cooled room, the windows and glass have to meet requirements for keeping out air and water and for holding the temperature.
Can my existing deck hold a sunroom?
It can if it's built to the building code that applies in Chino, because any type of sunroom may sit on a deck that meets local code. A lot of older decks need work first. If yours does, your estimate says what it needs and why.
Who handles building permits for a sunroom in Chino?
The City of Chino Building Division issues building permits, reviews plans and sends inspectors out on residential structures. The city's Development Services Department takes both building and planning permit requests. Whether enclosing your deck needs a permit is a question for the Building Division, so we ask about your address, take care of the paperwork it asks for and keep you posted as it moves along.
What license should a contractor hold to enclose my deck in California?
Ask which state license they hold for the enclosure itself, because California's license for wooden decks and handrails excludes covers or enclosures of any kind. A residential remodeling contractor also can't contract for structural changes to load-bearing footings, foundations, walls or roof framing, and a deck sunroom can touch all of those. We're fully licensed and insured.
How much does it cost to turn a deck into a sunroom in Chino?
Your price comes down to what the deck needs to carry the room, how big the room is and whether it's heated and open to the house. Glass usually costs more than clear plastic panels, and a roof that needs the overhang reworked adds labor. I'd rather give you a written number after I've seen the deck than guess on the phone.
What causes leaks in a sunroom built on a deck?
Unsealed joints in the floor track, the channel the walls sit in, are one of the worst causes, because one maker's guide says a leak there gets fixed only by taking the sunroom apart. The same guide calls sealing those joints critically important. That's why I care about where the water goes as much as how the room looks.
Get a written plan for your deck sunroom
Send the form and we'll get back to you within one business day to set a time. I come out, measure, look at what the room will sit on and write up what we'd build. The estimate is free, with no pressure and no obligation.
Explore our services and areas
Services
Send us a few photos of your deck
Call (909) 413-6398 or use the form with photos, the rough size and whether you want the room heated and open to the house, so I show up knowing what to check.