
Patio-to-sunroom conversion in Chino CA - a room built for how you'll use it
Your patio is too hot, too buggy or too exposed to use much. We close it in with the room type that fits.
- Service
- Patio-to-sunroom conversion
- Call
- (909) 413-6398
How do you know it's time to close in your patio?
Patio sits empty most days
You've got the slab and maybe a cover, but sun, wind, dust or bugs keep everyone inside. That usually means the space needs walls and a roof that suit how you'd use it, and every season you wait is one more spent looking at it through the back door.
Screens aren't cutting it
If you already have a screened patio and it's too hot in August or too cold on winter evenings, the screens are doing all they can. That's usually the point to look at windows and maybe heating and cooling, because patching torn screens and worn frames year after year doesn't change how the room feels.
Cover sags or drips
A patio cover that dips in the middle, drips at the house wall or leaves stains under it is telling you something about how it was built or tied in. Find that out before a room goes up, because walls and glass on a tired cover just give the leak and the sag somewhere new to show.
What does turning a patio into a sunroom involve?
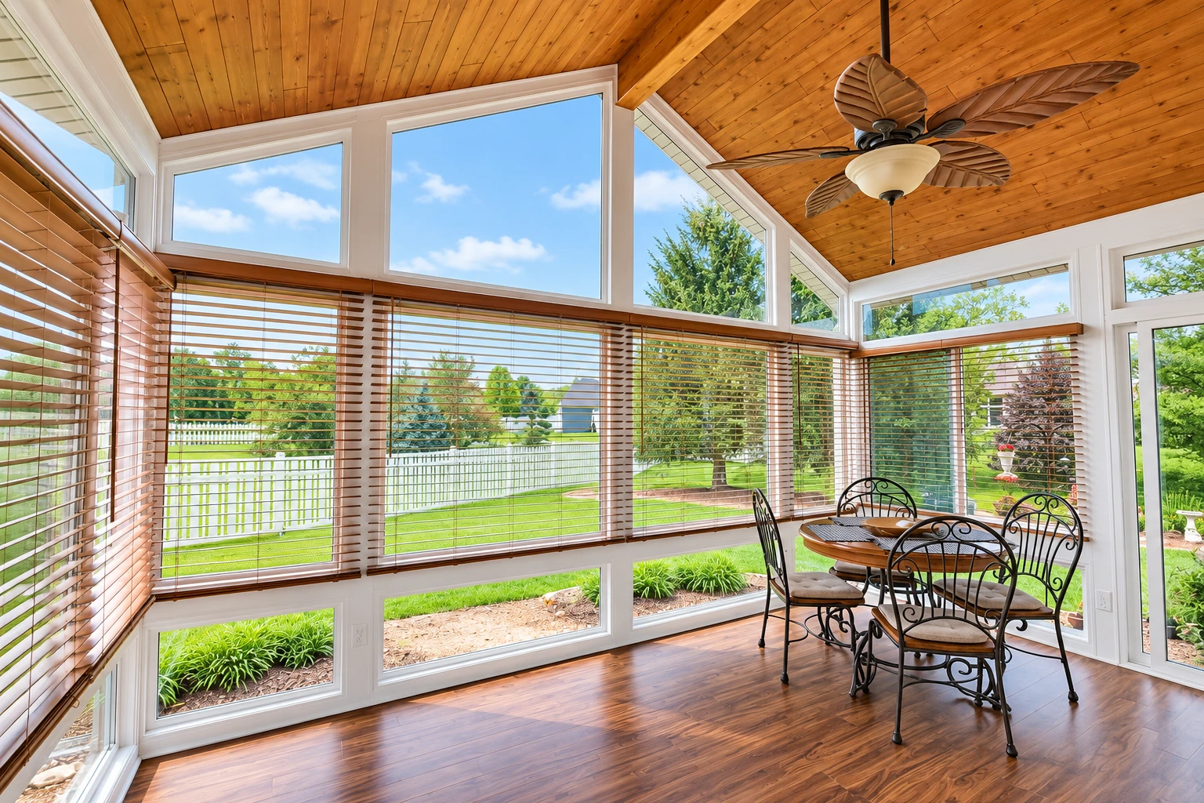
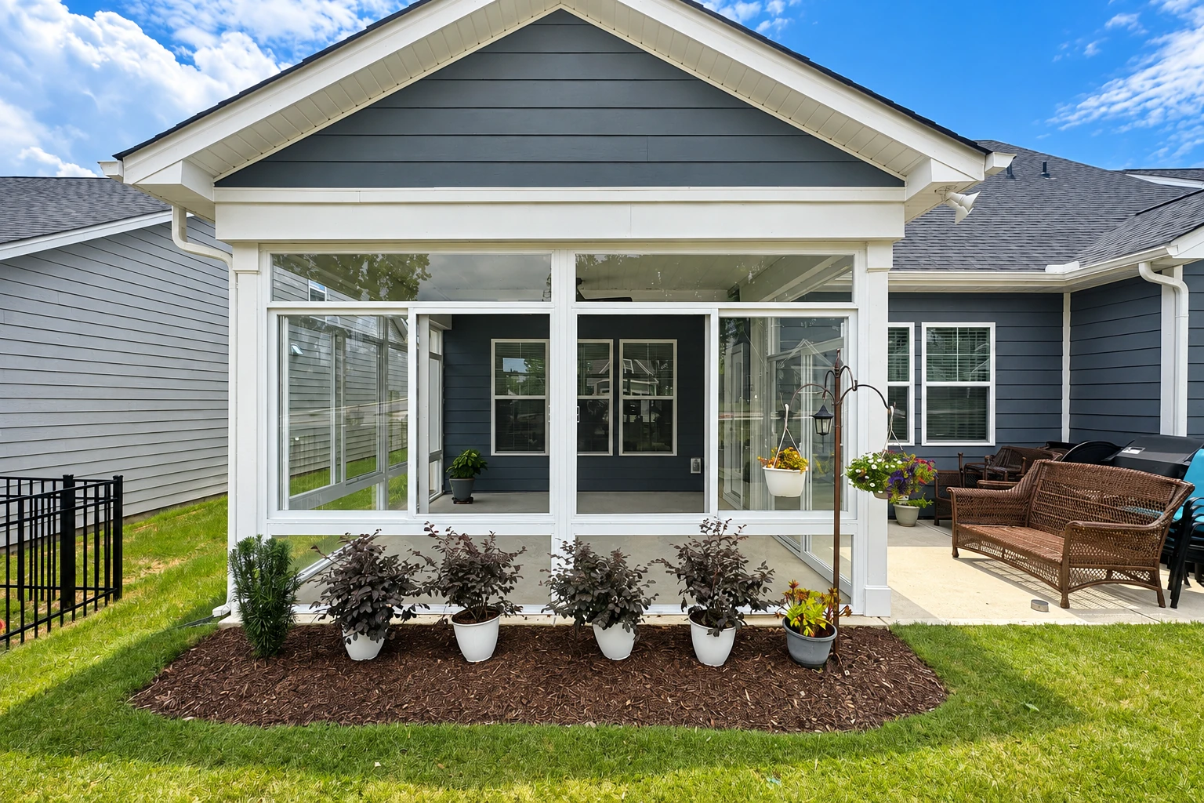
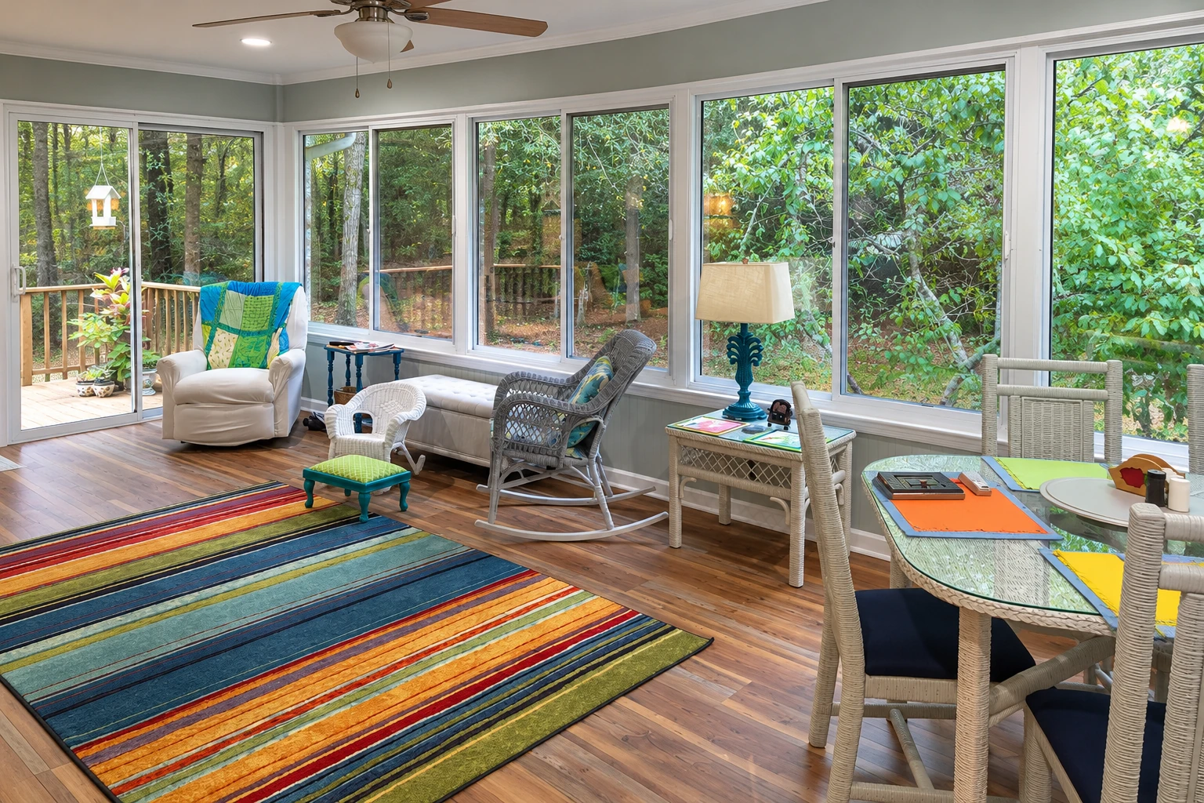
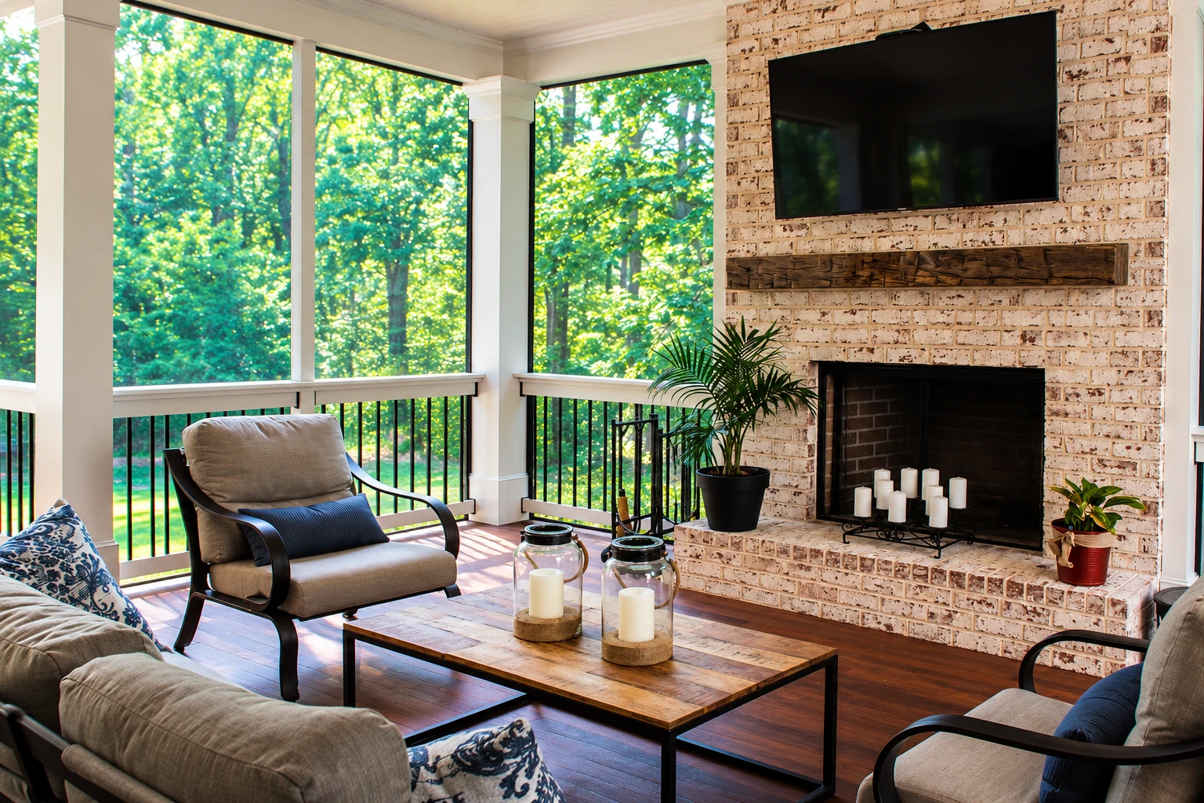
A patio-to-sunroom conversion in Chino builds a sunroom over the patio slab you already have, so the space behind your house becomes a closed room. You decide how far it goes, from a screened room to a three season room to a four season room that's heated and cooled.
Most people who call have a slab or a covered patio out back that's too hot, too dusty or too buggy to use much, and they want a real room there instead. Pricing guides say a small room, an existing slab, lighter windows or screens and a roof structure that's already in place all bring the cost down, while a bigger room that needs a foundation and gets heating and air conditioning sits at the high end. The schedule turns on those same choices, plus the city's plan review before we can build. If all you want is shade and no walls, patio cover installation may be the better fit. Either way, your written estimate spells out what we'd build and what it sits on.
Details to note before an estimate
- Rough size of the patio
- Screens, three season or four season
- Plans to heat or cool it
- How you'll use the room
How we handle a patio-to-sunroom conversion
Before anything else, we settle whether you want screens, a three season room or a four season room, and whether you'll heat or cool it, because that one choice drives the windows, the insulation and the price. Next we look hard at the parts you stop seeing once the room is up: what it sits on, how the new roof ties into the house and where the rain goes. A pretty room that leaks or sags isn't worth the glass in it, so if your slab or cover can't handle what you have in mind, I'll tell you straight. Then our crew frames the walls, ties the roof into the house with metal flashing lapped over the joint so water runs off and not in, sets the windows or screens and cleans up before we leave.
Not every space out back is a slab. If yours is a raised wood deck, that's a deck-to-sunroom conversion, and the deck framing gets the same hard look before we put a room on it. If you already know you want heat and air and a room you'll use every month of the year, take a look at our all season rooms.
Other rooms we build out back
Deck-to-sunroom conversion
For a raised deck you'd like to close in, where the framing underneath has to be checked before it carries walls and a roof.
All season rooms
For a room you plan to heat and cool so it stays comfortable through hot summer afternoons and cool winter nights alike.
What happens after you call about a patio sunroom in Chino?
Call or send the form
Call (909) 413-6398 or fill out the form, and we'll set a time for me to come see your patio. We pick up seven days a week, from early morning through 9 PM.
I measure and write it up
I come out myself to see the space, measure it and ask how you plan to use the room. You get a written estimate that spells out what we'd build and what it sits on, so you know exactly what you're paying for.
We handle the city side
Once you sign, we check with the city's Building Division about your address, take care of the paperwork it asks for and keep you posted. The division issues building permits and reviews the plans, so that review sets when we can start building.
We build, then walk it
My lead installer runs our own crew on the build, and city inspectors check the work in the field along the way, often the next day when the request goes in before 3 pm. When it's done, I walk the finished room with you.
Questions before your patio-to-sunroom conversion
How much does it cost to turn a patio into a sunroom near Chino?
In nearby Ontario, a three season sunroom built on an existing structural base usually runs about $100 to $150 per square foot, labor included. That figure leaves out insulation, heating or cooling, plumbing and permits, so a heated and cooled room will cost more. Your written estimate covers what we'd build on your patio.
How do I choose between a screen room, a three season room and a four season room?
Start with when and how you want to use the space, because the room type decides whether it gets windows and temperature control at all. A screened patio has screens only, a three season room isn't heated or cooled and uses uninsulated windows or screens, and a four season room is heated and cooled with all-weather windows.
What is the best way to plan heating and cooling for a patio sunroom?
Decide before the build, because insulated windows and insulation in the walls, floor and roof go in much more easily then and often cost more to add later. 2022 guidance from the California Energy Commission counts enclosing a patio and heating or cooling it as an addition, in the same group as adding a conditioned sunroom to the house. The industry sunroom standard also treats a heated or cooled room that's open to the house as living space, with windows that have to keep out air and water and hold in heat.
Can a remodeling contractor build a sunroom on my patio in California?
Not when the job changes load-bearing parts, because California licensing law doesn't let a residential remodeling contractor contract for structural work on footings, foundations or roof structures. A patio room can touch the footings and the roof where it ties into the house, so ask what license covers that work before you sign. We're fully licensed and insured, and we've been building these rooms since 2013.
How much can a contractor ask for up front in California?
California's contractor rules cap the down payment at $1,000 or 10 percent of the contract price, whichever is less. Every other payment has to be listed in the contract and match work done or materials delivered, so check that before you sign anything.
What should I ask before anyone cuts my patio slab?
Ask whether it's a post-tension slab, one with steel cables pulled tight inside the concrete, before anyone saw cuts or breaks it. Building guidance from the City of Milpitas tells owners to ask that first, and it's a fair question to put to anyone bidding your job.
Get a written estimate for your patio sunroom
Send the form and we'll get back to you within one business day to set up a visit. The estimate is free and on site, with no pressure and no obligation. I'll measure your patio, look at what the room will sit on and write up what we'd build.
Explore our services and areas
Services
Start planning your patio sunroom today
Call (909) 413-6398 or use the form, and have the patio's rough size, the room type you want and your heating or cooling plans handy so the first talk goes faster.